Search options

Orientation
Colour

Display options

View

Print

To print search results, use print friendly version of this page.

4652 Search Results for 15 century architecture
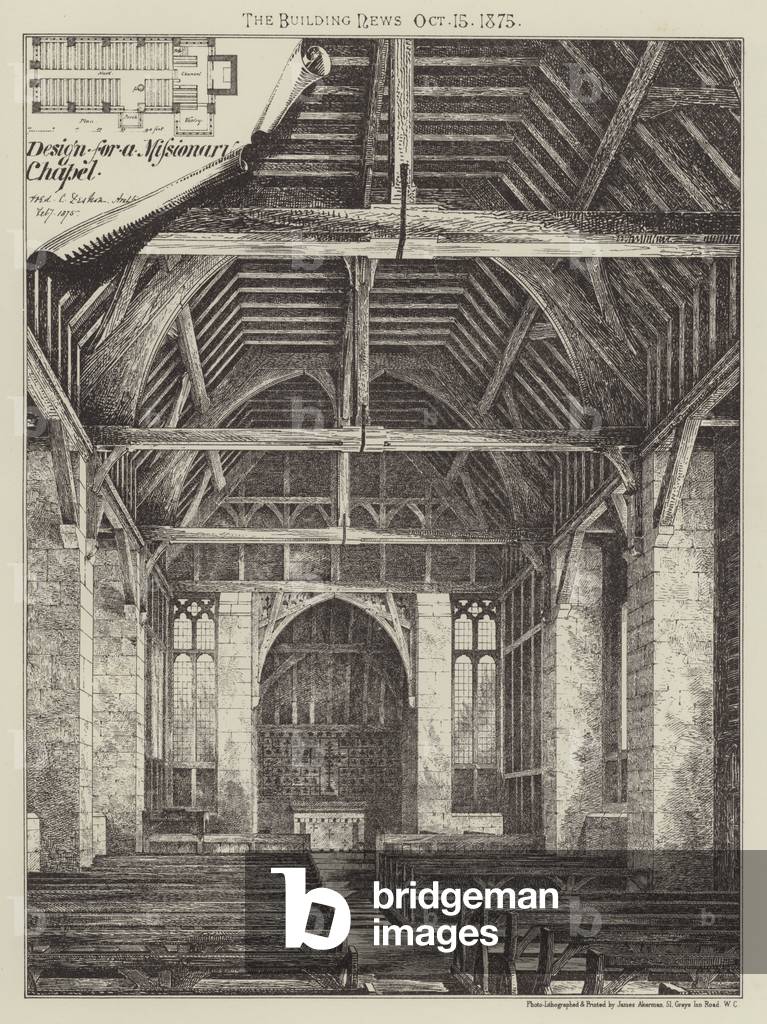
Design for a Missionary Chapel (engraving)

LLM2814080: Design for a Missionary Chapel (engraving), English School, (19th century) / Bridgeman Images

The Return (engraving)

LIP1095896: The Return (engraving), English School, (19th century) / Bridgeman Images
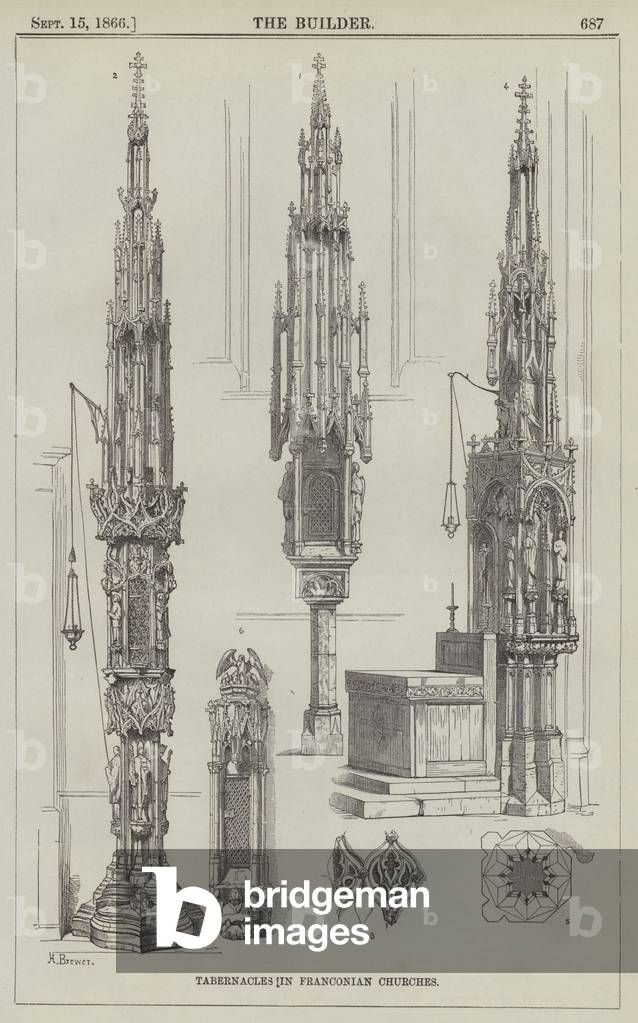
Tabernacles in Franconian Churches (engraving)

LLM2812276: Tabernacles in Franconian Churches (engraving), English School, (19th century) / Bridgeman Images

Exterior, Church of the Twelve Apostles (photo)

JB331136: Exterior, Church of the Twelve Apostles (photo), Bethell, John / Bridgeman Images

The Canal du Midi has Saint Cyrq Lapopie, Lot, Midi-Pyrenees region, (Midi Pyrenees), France. Hollow towpath in the cliff. Photograph 2004. At 60 years old, under Louis XIV, engineer Pierre Paul Riquet embarks on an extraordinary adventure, connecting the Garonne to the Mediterranean with the technical and topographical means of the 18th century. The Midi Canal will take 15 years of work to dig and feed a 240 km long artificial stream.

ITR4755149: The Canal du Midi has Saint Cyrq Lapopie, Lot, Midi-Pyrenees region, (Midi Pyrenees), France. Hollow towpath in the cliff. Photograph 2004. At 60 years old, under Louis XIV, engineer Pierre Paul Riquet embarks on an extraordinary adventure, connecting the Garonne to the Mediterranean with the technical and topographical means of the 18th century. The Midi Canal will take 15 years of work to dig and feed a 240 km long artificial stream. / Bridgeman Images
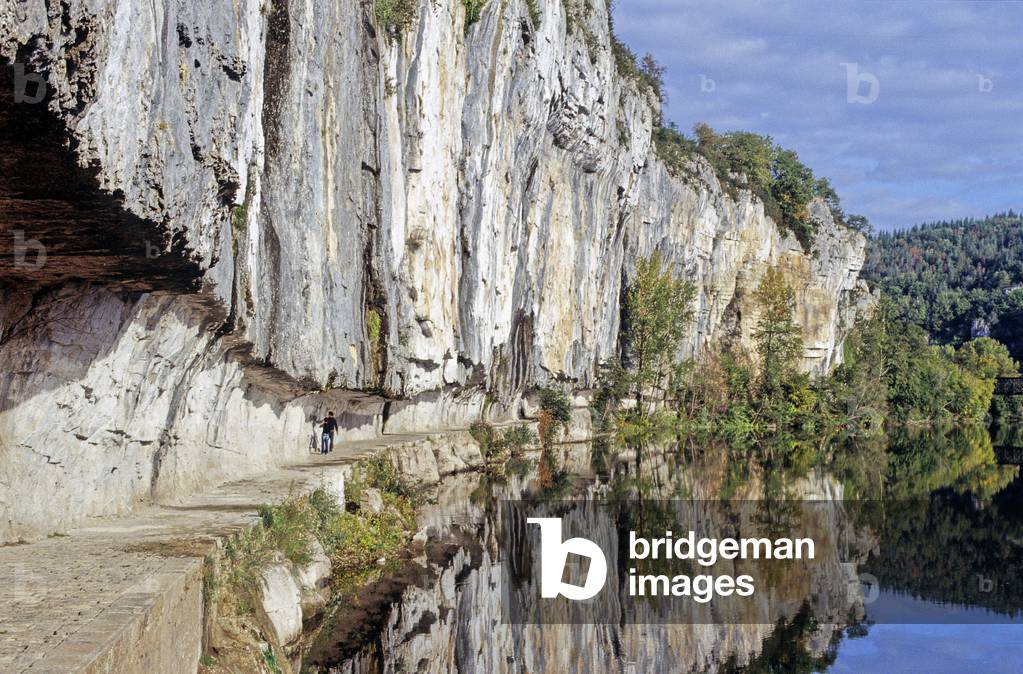
The Canal du Midi has Saint Cyrq Lapopie, Lot, Midi-Pyrenees region, (Midi Pyrenees), France. Hollow towpath in the cliff. Photograph 2004. At 60 years old, under Louis XIV, engineer Pierre Paul Riquet embarks on an extraordinary adventure, connecting the Garonne to the Mediterranean with the technical and topographical means of the 18th century. The South Canal will take 15 years of work to dig and feed a 240 km long artificial watercourse.

ITR4755185: The Canal du Midi has Saint Cyrq Lapopie, Lot, Midi-Pyrenees region, (Midi Pyrenees), France. Hollow towpath in the cliff. Photograph 2004. At 60 years old, under Louis XIV, engineer Pierre Paul Riquet embarks on an extraordinary adventure, connecting the Garonne to the Mediterranean with the technical and topographical means of the 18th century. The South Canal will take 15 years of work to dig and feed a 240 km long artificial watercourse. / Bridgeman Images

The Stablemen's Institute at Newmarket (litho)

LIP1062733: The Stablemen's Institute at Newmarket (litho), English School, (19th century) / Bridgeman Images

The War in the East, Stolatz, in the Herzegovina (engraving)

LIP1602388: The War in the East, Stolatz, in the Herzegovina (engraving), English School, (19th century) / Bridgeman Images

Villa Noailles in Hyeres (Var). Architect Rob Mallet Stevens (1886-1945), construction 1931-1933. A couple of young wealthy aristocrats receive as a wedding gift a property located in Hyeres. After consulting Mies van der Rohe and Le Corbusier, he entrusted Mallet Stevens with the construction of a villa that represented his first complete order for the architect. Garden designed by Gabriel Guevrekian.. Photography 15/09/03.

JSN4657142: Villa Noailles in Hyeres (Var). Architect Rob Mallet Stevens (1886-1945), construction 1931-1933. A couple of young wealthy aristocrats receive as a wedding gift a property located in Hyeres. After consulting Mies van der Rohe and Le Corbusier, he entrusted Mallet Stevens with the construction of a villa that represented his first complete order for the architect. Garden designed by Gabriel Guevrekian.. Photography 15/09/03., Mallet-Stevens, Robert (1886-1945) / Bridgeman Images

The Carlton Hotel (litho)

LIP1042829: The Carlton Hotel (litho), English School, (19th century) / Bridgeman Images

Rethimnon, Castle, Detail

SAP481565: Rethimnon, Castle, Detail / Bridgeman Images

Villa Noailles in Hyeres (Var). Architect Rob Mallet Stevens (1886-1945), construction 1931-1933. A couple of young wealthy aristocrats receive as a wedding gift a property located in Hyeres. After consulting Mies van der Rohe and Le Corbusier, he entrusted Mallet Stevens with the construction of a villa that represented his first complete order for the architect. Garden designed by Gabriel Guevrekian.. Photography 15/09/03.

JSN4657154: Villa Noailles in Hyeres (Var). Architect Rob Mallet Stevens (1886-1945), construction 1931-1933. A couple of young wealthy aristocrats receive as a wedding gift a property located in Hyeres. After consulting Mies van der Rohe and Le Corbusier, he entrusted Mallet Stevens with the construction of a villa that represented his first complete order for the architect. Garden designed by Gabriel Guevrekian.. Photography 15/09/03., Mallet-Stevens, Robert (1886-1945) / Bridgeman Images
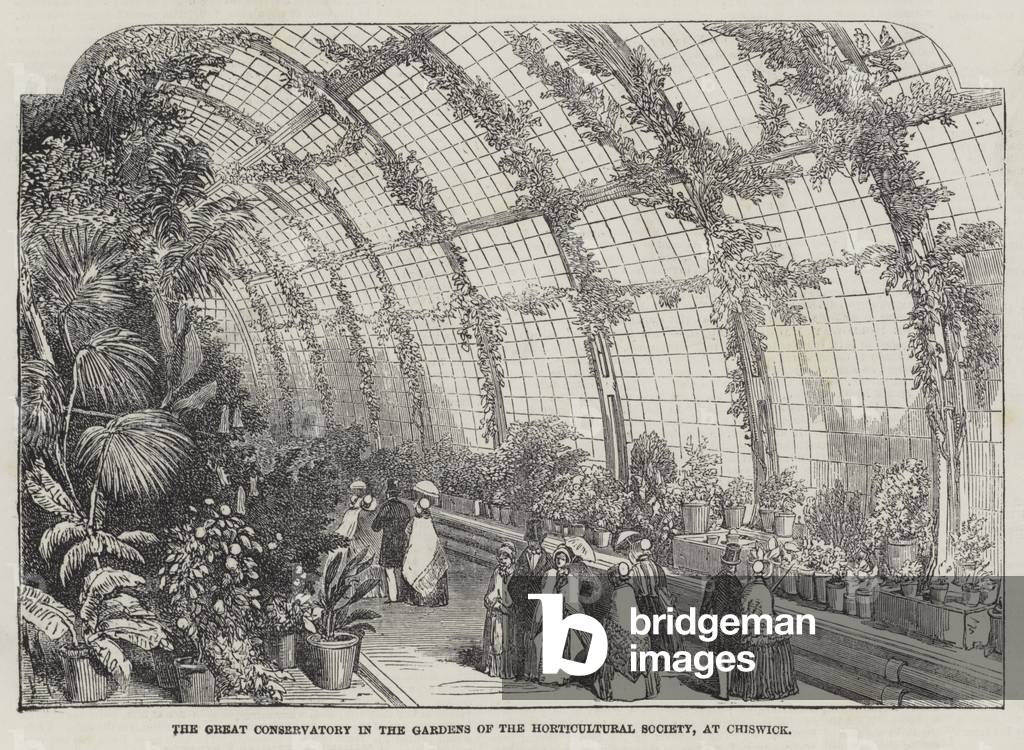
The Great Conservatory in the Gardens of the Horticultural Society, at Chiswick (engraving)

LIP1612215: The Great Conservatory in the Gardens of the Horticultural Society, at Chiswick (engraving), English School, (19th century) / Bridgeman Images
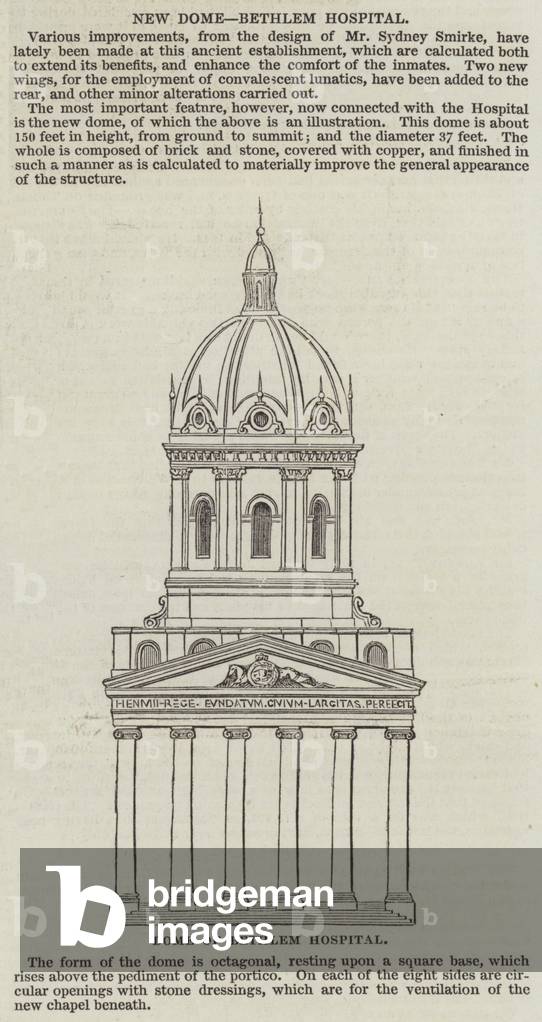
Dome of Bethlem Hospital (engraving)

LIP1095353: Dome of Bethlem Hospital (engraving), English School, (19th century) / Bridgeman Images
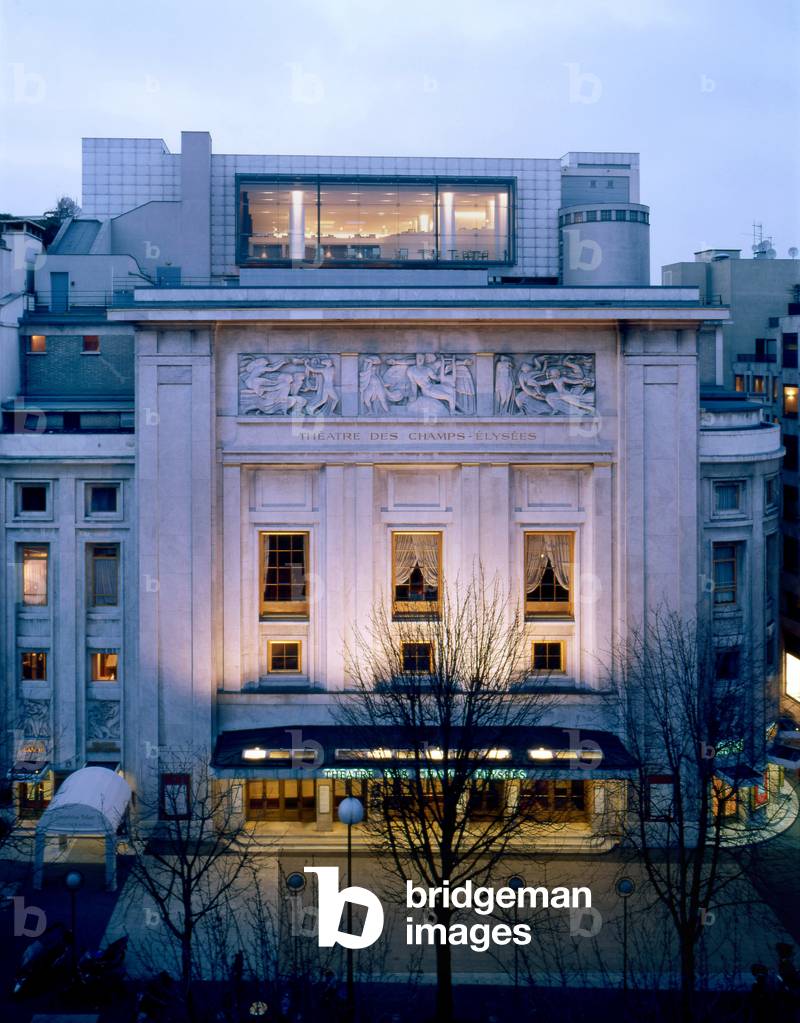
Theatre des Champs Elysees, 13-15 avenue Montaigne in Paris 75008. Architects Les Freres Auguste (1874-1954) and Gustave (1876-1952) Perret and Henry Van de Velde (1863-1957). Since its construction in 1913, this theatre was perceived as a symbol of French architectural modernity through its classical writing combined with the use of the new concrete. The marble-covered facade incorporates three high reliefs by Antoine Bourdelle (1861-1929).

LBY4661296: Theatre des Champs Elysees, 13-15 avenue Montaigne in Paris 75008. Architects Les Freres Auguste (1874-1954) and Gustave (1876-1952) Perret and Henry Van de Velde (1863-1957). Since its construction in 1913, this theatre was perceived as a symbol of French architectural modernity through its classical writing combined with the use of the new concrete. The marble-covered facade incorporates three high reliefs by Antoine Bourdelle (1861-1929)., Boegly, Luc / Bridgeman Images

A column of Italian soldiers marching along a road of Sarrion, a town conquered in the action known as 'Del Levante', on July 15, 1938, in the course of the Spanish civil war. The men, carrying their equipment, are moving along the houses on the left side of the street. On the opposite side are the vehicles (b/w photo)

FAF1250023: A column of Italian soldiers marching along a road of Sarrion, a town conquered in the action known as 'Del Levante', on July 15, 1938, in the course of the Spanish civil war. The men, carrying their equipment, are moving along the houses on the left side of the street. On the opposite side are the vehicles (b/w photo), Unknown photographer, (20th century) / Bridgeman Images

The Royal Agricultural College, Cirencester, South Front (engraving)

LIP1037583: The Royal Agricultural College, Cirencester, South Front (engraving), English School, (19th century) / Bridgeman Images
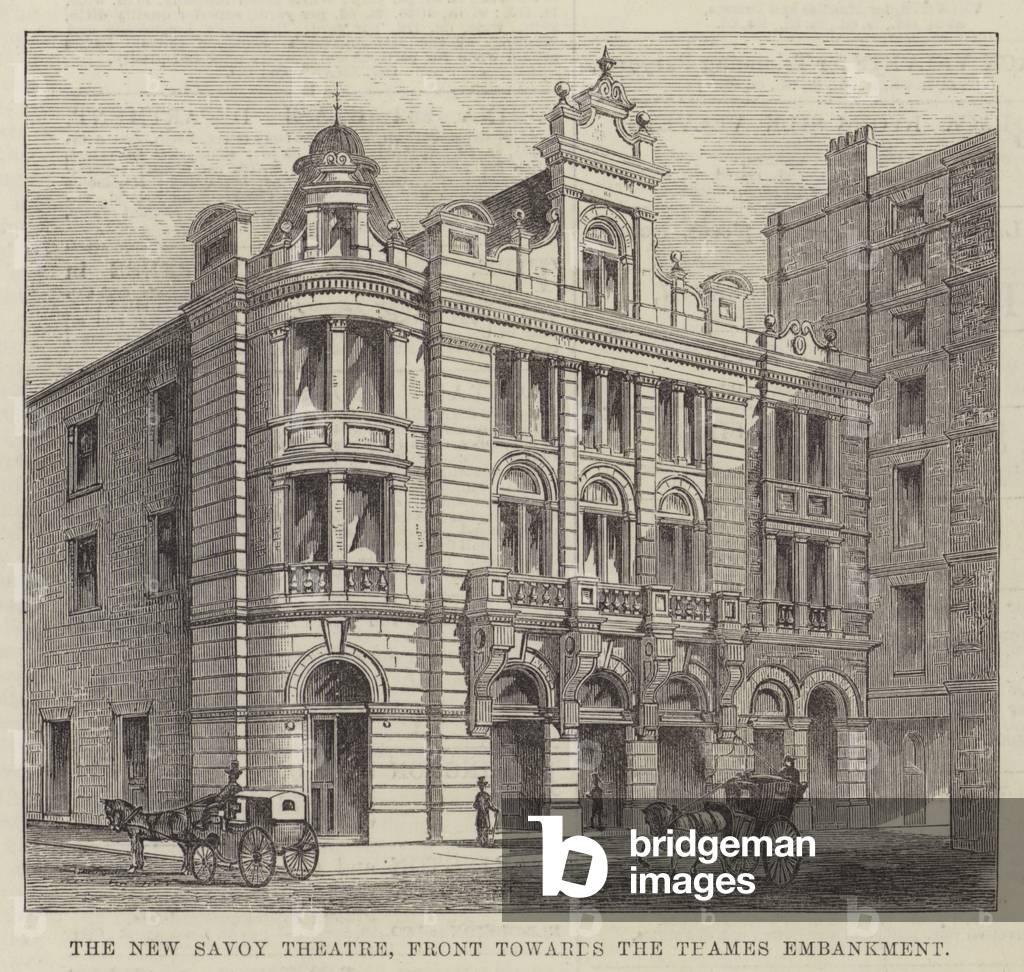
The New Savoy Theatre, Front towards the Thames Embankment (engraving)

LIP1590696: The New Savoy Theatre, Front towards the Thames Embankment (engraving), English School, (19th century) / Bridgeman Images
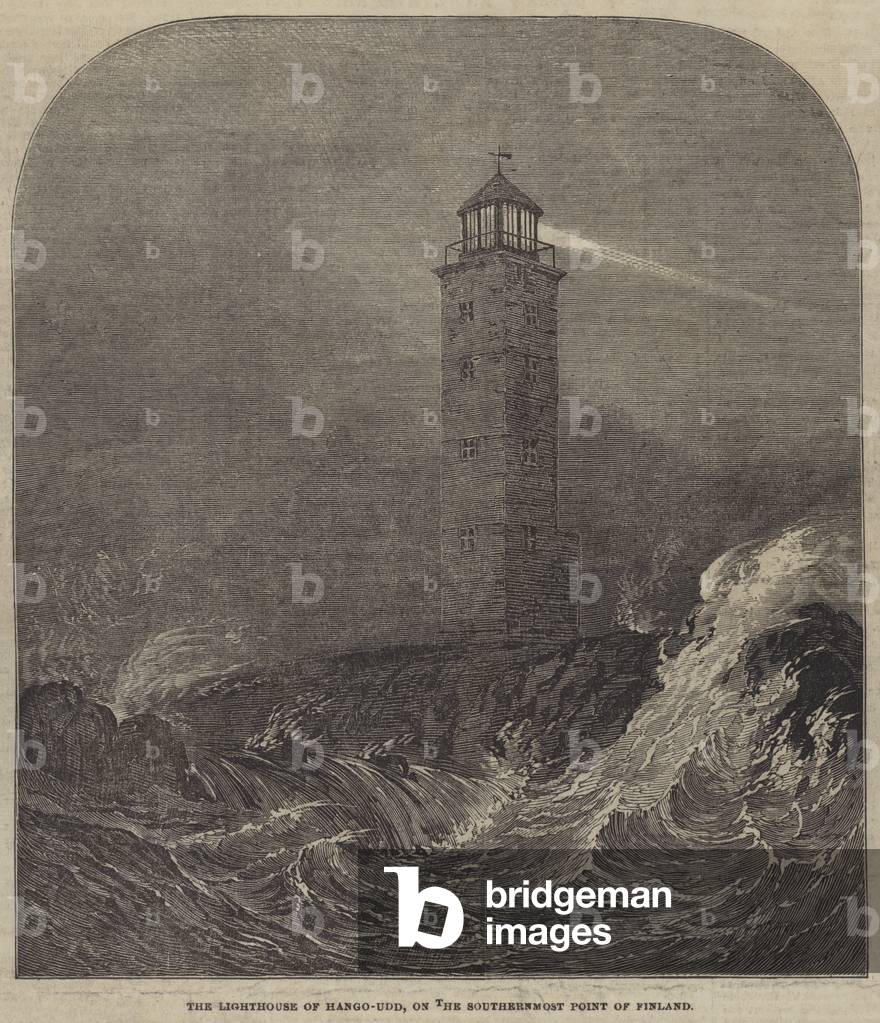
The Lighthouse of Hango-Udd, on the Southernmost Point of Finland (engraving)

LIP1618925: The Lighthouse of Hango-Udd, on the Southernmost Point of Finland (engraving), English School, (19th century) / Bridgeman Images

The Bank of England in a State of Defence (engraving)

LIP1607114: The Bank of England in a State of Defence (engraving), English School, (19th century) / Bridgeman Images

Corridor of Stupas, Kuthodaw Paya, Mandalay, Mandalay Region, Myanmar (photo)

SCN3527342: Corridor of Stupas, Kuthodaw Paya, Mandalay, Mandalay Region, Myanmar (photo) / Bridgeman Images

Lyon's Inn, London (engraving)

LLJ607506: Lyon's Inn, London (engraving), English School, (19th century) / Bridgeman Images

Surviving sunstone at the reconstructed Mormon Temple at Nauvoo, Illinois. It depicts sun face emerging between clouds beneath a pair of hand-held trumpets. They are believed to be inspired by Paul's writing in 1 Corinthians 15:40-42 which likened the glory of the heavenly kingdoms to that of the sun, the moon and the stars. The stone was carved in the 1840s

EVB2924069: Surviving sunstone at the reconstructed Mormon Temple at Nauvoo, Illinois. It depicts sun face emerging between clouds beneath a pair of hand-held trumpets. They are believed to be inspired by Paul's writing in 1 Corinthians 15:40-42 which likened the glory of the heavenly kingdoms to that of the sun, the moon and the stars. The stone was carved in the 1840s / Bridgeman Images

Theatre des Champs Elysees, 13-15 avenue Montaigne in Paris 75008. Architects Les Freres Auguste (1874-1954) and Gustave (1876-1952) Perret and Henry Van de Velde (1863-1957). Since its construction in 1913, this theatre was perceived as a symbol of French architectural modernity through its classical writing combined with the use of the new concrete. The marble-covered facade incorporates three high reliefs by Antoine Bourdelle (1861-1929).

TEC4661279: Theatre des Champs Elysees, 13-15 avenue Montaigne in Paris 75008. Architects Les Freres Auguste (1874-1954) and Gustave (1876-1952) Perret and Henry Van de Velde (1863-1957). Since its construction in 1913, this theatre was perceived as a symbol of French architectural modernity through its classical writing combined with the use of the new concrete. The marble-covered facade incorporates three high reliefs by Antoine Bourdelle (1861-1929)., Velde, Henry van de (1863-1957), Perret, Auguste (1874-1954) & Perret, Gustave (1876-1952) / Bridgeman Images

Theatre des Champs Elysees, 13-15 avenue Montaigne in Paris 75008. Architects Les Freres Auguste (1874-1954) and Gustave (1876-1952) Perret and Henry Van de Velde (1863-1957). Since its construction in 1913, this theatre was perceived as a symbol of French architectural modernity through its classical writing combined with the use of the new concrete. The marble-covered facade incorporates three high reliefs by Antoine Bourdelle (1861-1929). Photography 1998.

TEC4661252: Theatre des Champs Elysees, 13-15 avenue Montaigne in Paris 75008. Architects Les Freres Auguste (1874-1954) and Gustave (1876-1952) Perret and Henry Van de Velde (1863-1957). Since its construction in 1913, this theatre was perceived as a symbol of French architectural modernity through its classical writing combined with the use of the new concrete. The marble-covered facade incorporates three high reliefs by Antoine Bourdelle (1861-1929). Photography 1998., Velde, Henry van de (1863-1957), Perret, Auguste (1874-1954) & Perret, Gustave (1876-1952) / Bridgeman Images
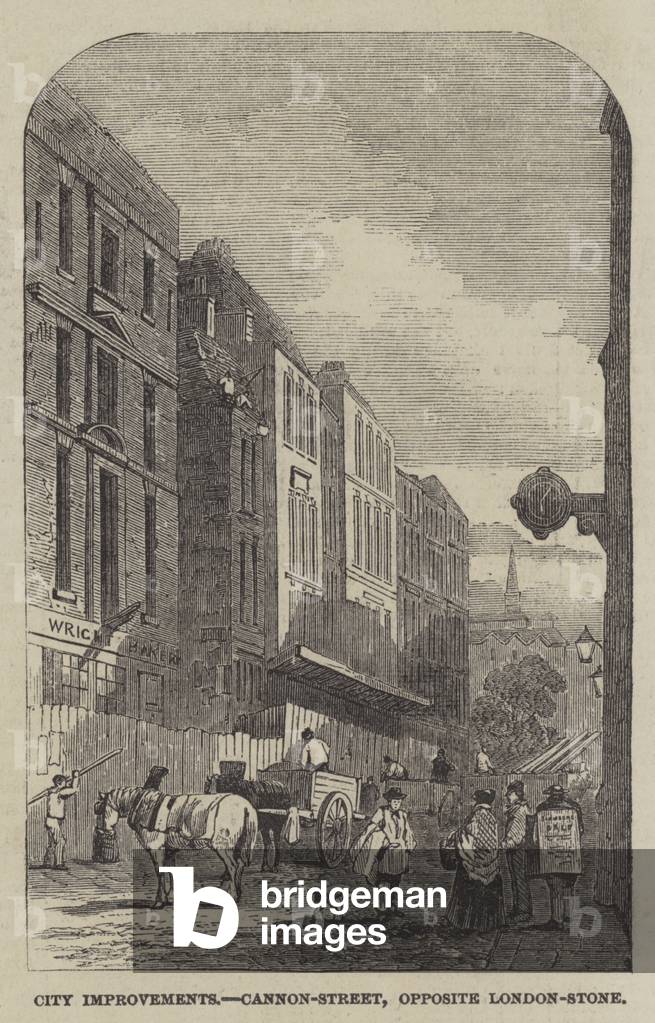
City Improvements, Cannon-Street, opposite London-Stone (engraving)

LIP1607460: City Improvements, Cannon-Street, opposite London-Stone (engraving), English School, (19th century) / Bridgeman Images
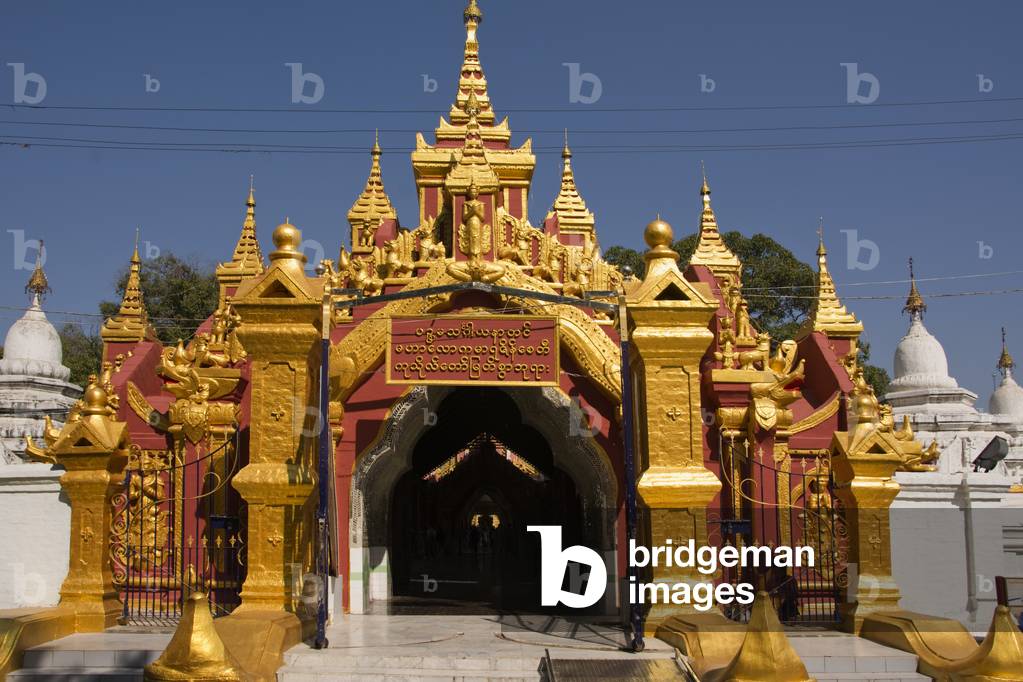
Entrance of Kuthodaw Paya, Mandalay, Mandalay Region, Myanmar (photo)

SCN3527340: Entrance of Kuthodaw Paya, Mandalay, Mandalay Region, Myanmar (photo) / Bridgeman Images
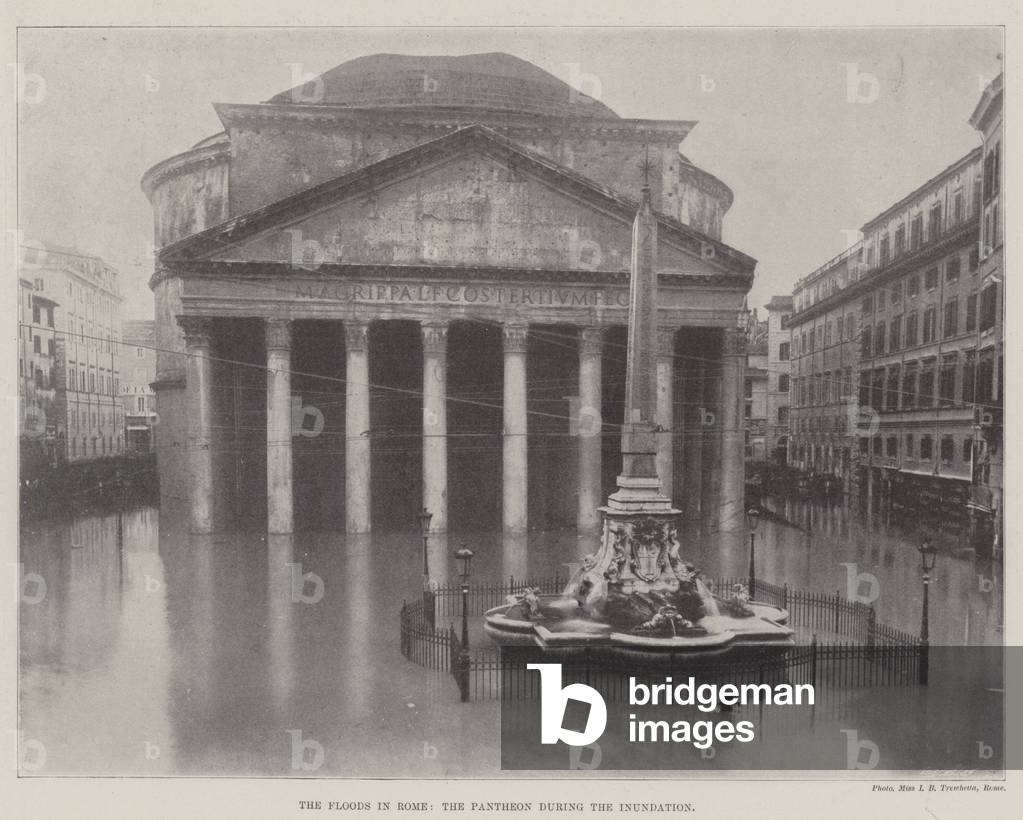
The Floods in Rome, the Pantheon during the Inundation (b/w photo)

LIP1600447: The Floods in Rome, the Pantheon during the Inundation (b/w photo), English Photographer, (20th century) / Bridgeman Images
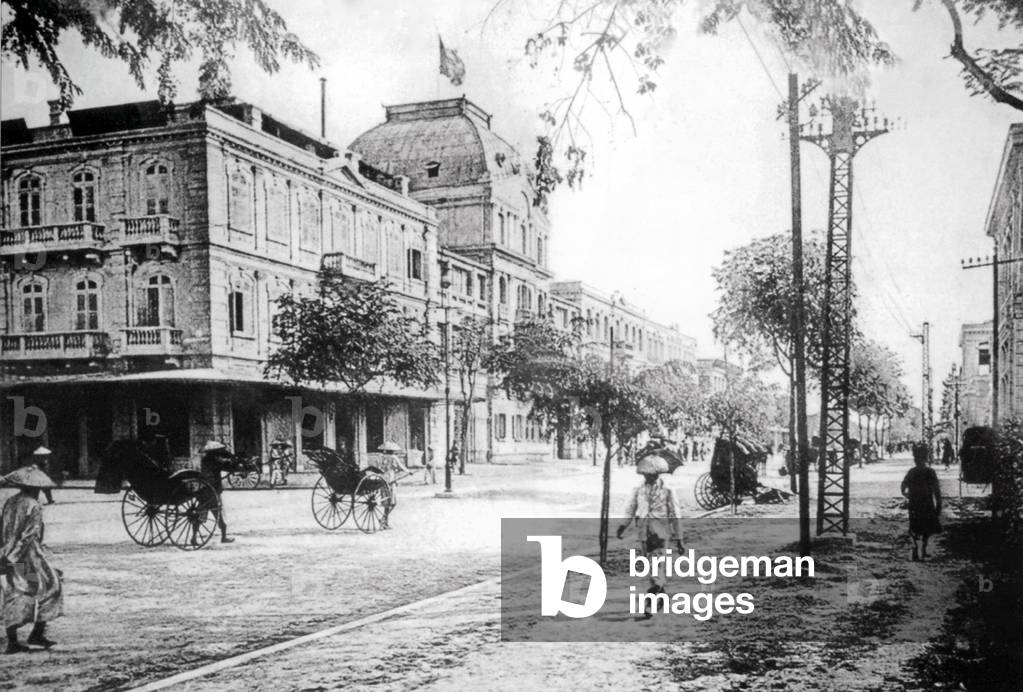
Vietnam: The Metropole Hotel, Hanoi (early 20th century)

PFH1167419: Vietnam: The Metropole Hotel, Hanoi (early 20th century) / Bridgeman Images

Barracks at Knightsbridge (engraving)

LIP1614007: Barracks at Knightsbridge (engraving), English School, (19th century) / Bridgeman Images

The Royal Comedy Theatre, Panton-Street, Haymarket (engraving)

LIP1590697: The Royal Comedy Theatre, Panton-Street, Haymarket (engraving), English School, (19th century) / Bridgeman Images

Theatre des Champs Elysees, 13-15 avenue Montaigne in Paris 75008. Architects Les Freres Auguste (1874-1954) and Gustave (1876-1952) Perret and Henry Van de Velde (1863-1957). Since its construction in 1913, this theatre was perceived as a symbol of French architectural modernity through its classical writing combined with the use of the new concrete. The marble-covered facade incorporates three high reliefs by Antoine Bourdelle (1861-1929). Photography 1998.

TEC4661232: Theatre des Champs Elysees, 13-15 avenue Montaigne in Paris 75008. Architects Les Freres Auguste (1874-1954) and Gustave (1876-1952) Perret and Henry Van de Velde (1863-1957). Since its construction in 1913, this theatre was perceived as a symbol of French architectural modernity through its classical writing combined with the use of the new concrete. The marble-covered facade incorporates three high reliefs by Antoine Bourdelle (1861-1929). Photography 1998., Velde, Henry van de (1863-1957), Perret, Auguste (1874-1954) & Perret, Gustave (1876-1952) / Bridgeman Images

Theatre des Champs Elysees, 13-15 avenue Montaigne in Paris 75008. Architects Les Freres Auguste (1874-1954) and Gustave (1876-1952) Perret and Henry Van de Velde (1863-1957). Since its construction in 1913, this theatre was perceived as a symbol of French architectural modernity through its classical writing combined with the use of the new concrete. The marble-covered facade incorporates three high reliefs by Antoine Bourdelle (1861-1929). Photography 1998.

TEC4661233: Theatre des Champs Elysees, 13-15 avenue Montaigne in Paris 75008. Architects Les Freres Auguste (1874-1954) and Gustave (1876-1952) Perret and Henry Van de Velde (1863-1957). Since its construction in 1913, this theatre was perceived as a symbol of French architectural modernity through its classical writing combined with the use of the new concrete. The marble-covered facade incorporates three high reliefs by Antoine Bourdelle (1861-1929). Photography 1998., Velde, Henry van de (1863-1957), Perret, Auguste (1874-1954) & Perret, Gustave (1876-1952) / Bridgeman Images

Covent-Garden Theatre, to be opened this Evening (engraving)

LIP1609540: Covent-Garden Theatre, to be opened this Evening (engraving), English School, (19th century) / Bridgeman Images
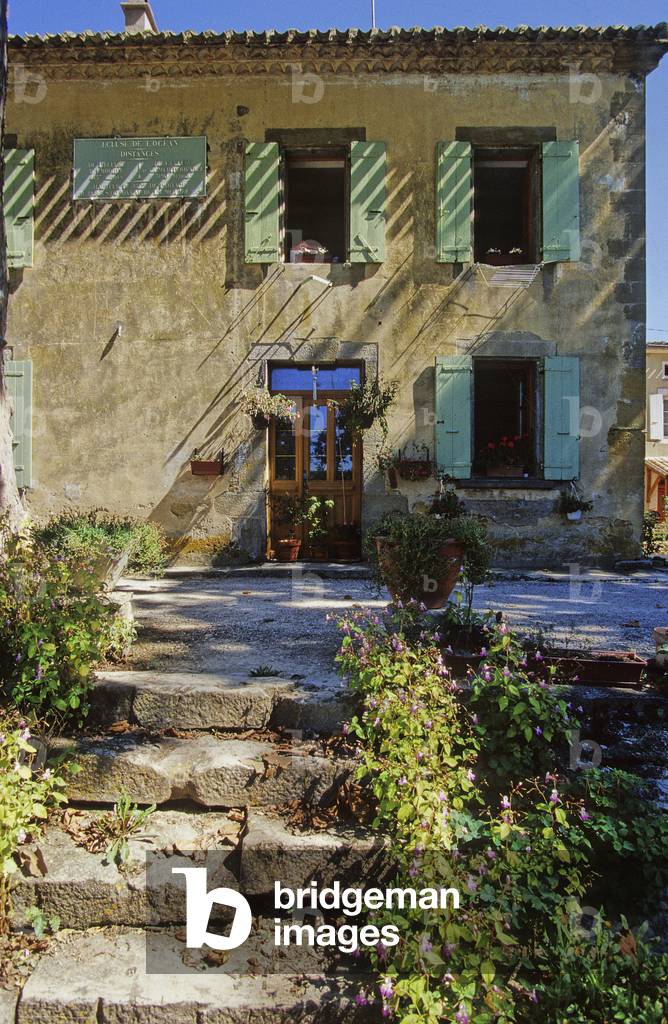
L'ecluse de l'Ocean in Languedoc, Canal du Midi, France. Photography 2002. At 60 years old, under Louis XIV, engineer Pierre Paul Riquet embarks on an extraordinary adventure, connecting the Garonne to the Mediterranean with the technical and topographical means of the 18th century. The Midi Canal will take 15 years of work to dig and feed a 240 km long artificial stream.

ITR4755201: L'ecluse de l'Ocean in Languedoc, Canal du Midi, France. Photography 2002. At 60 years old, under Louis XIV, engineer Pierre Paul Riquet embarks on an extraordinary adventure, connecting the Garonne to the Mediterranean with the technical and topographical means of the 18th century. The Midi Canal will take 15 years of work to dig and feed a 240 km long artificial stream. / Bridgeman Images
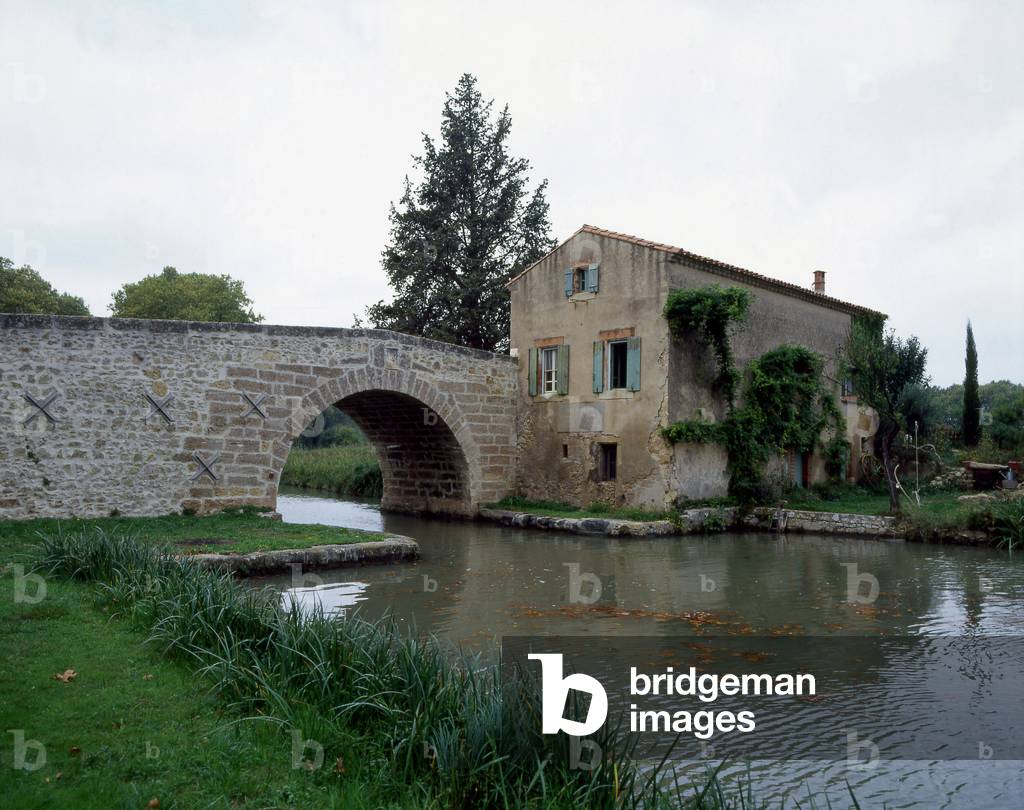
Le canal du Midi - Relais de Pigasse. At 60 years old, under Louis XIV, engineer Pierre Paul Riquet embarks on an extraordinary adventure, connecting the Garonne to the Mediterranean with the technical and topographical means of the 18th century. The Midi Canal will take 15 years of work to dig and feed a 240 km long artificial stream. Photography 2005

ITR4756209: Le canal du Midi - Relais de Pigasse. At 60 years old, under Louis XIV, engineer Pierre Paul Riquet embarks on an extraordinary adventure, connecting the Garonne to the Mediterranean with the technical and topographical means of the 18th century. The Midi Canal will take 15 years of work to dig and feed a 240 km long artificial stream. Photography 2005 / Bridgeman Images


Back to top