
Print Friendly Version Page

4652 Search Results for 15 century architecture

Old Fairlight Church, near Hastings (engraving)

LIP1594260: Old Fairlight Church, near Hastings (engraving), English School, (19th century) / Bridgeman Images

New Townhall and Markets, Rugby (engraving)

LIP1609015: New Townhall and Markets, Rugby (engraving), English School, (19th century) / Bridgeman Images

Morocco, View of Tetuan (engraving)

LIP1101274: Morocco, View of Tetuan (engraving), English School, (19th century) / Bridgeman Images

The Parade at Hong-Kong (engraving)

LIP1609023: The Parade at Hong-Kong (engraving), English School, (19th century) / Bridgeman Images
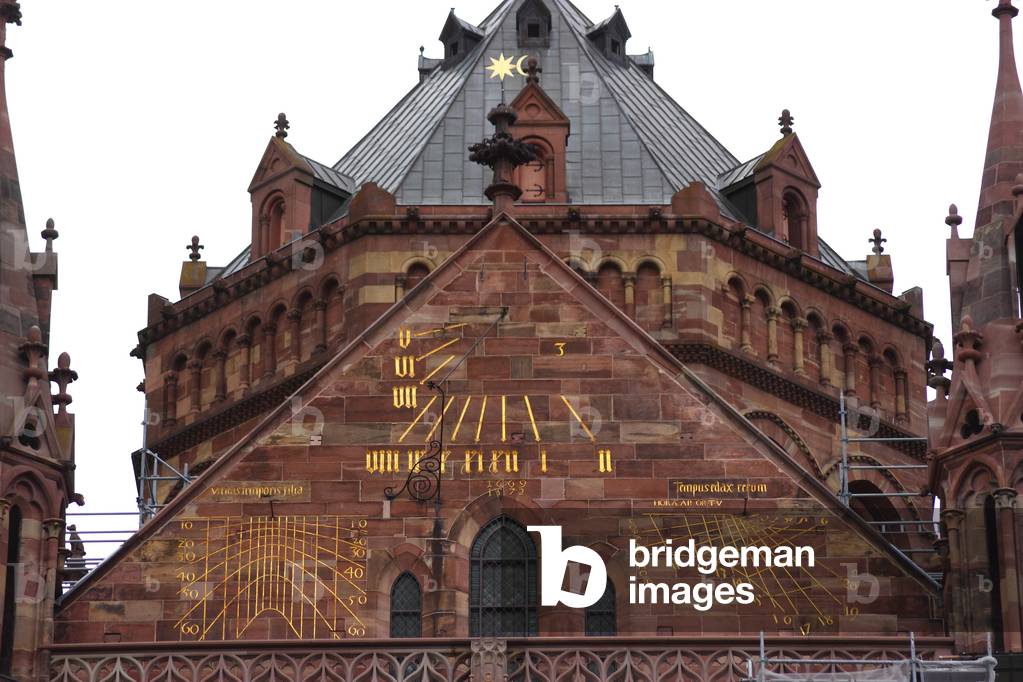
Sundials of the Cathedral of Strasbourg

SBE5944177: Sundials of the Cathedral of Strasbourg / Bridgeman Images

The Stablemen's Institute at Newmarket (litho)

LIP1062733: The Stablemen's Institute at Newmarket (litho), English School, (19th century) / Bridgeman Images

The Carlton Hotel (litho)

LIP1042829: The Carlton Hotel (litho), English School, (19th century) / Bridgeman Images
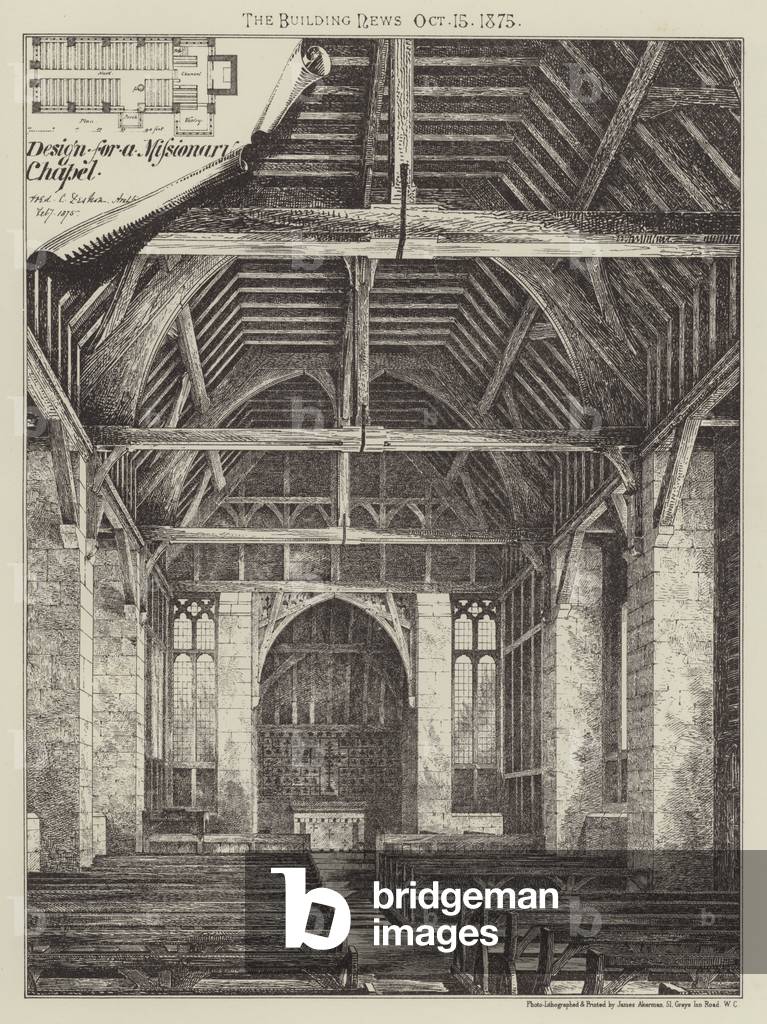
Design for a Missionary Chapel (engraving)

LLM2814080: Design for a Missionary Chapel (engraving), English School, (19th century) / Bridgeman Images
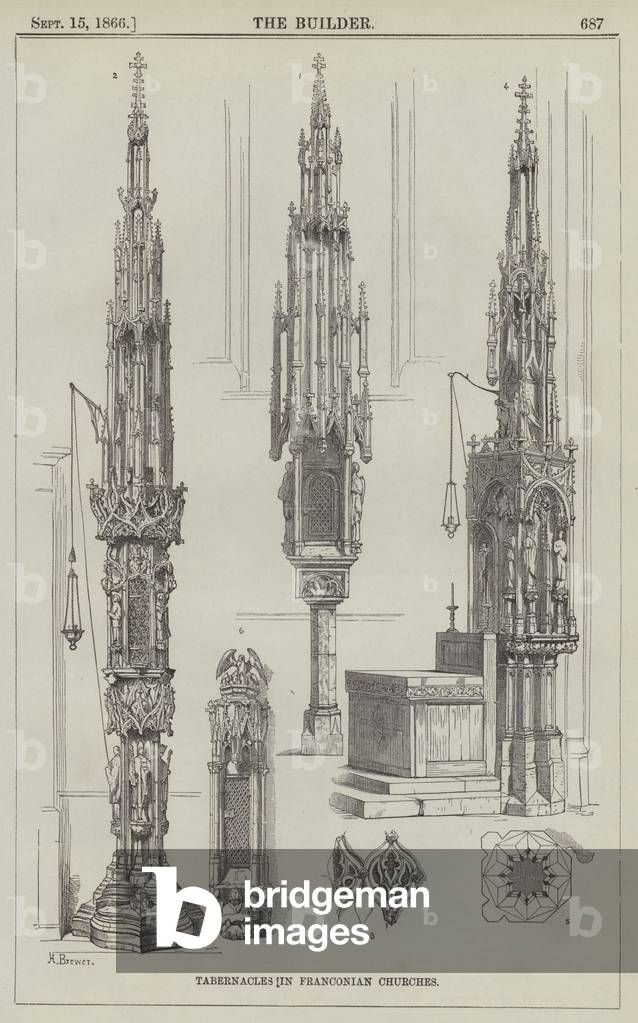
Tabernacles in Franconian Churches (engraving)

LLM2812276: Tabernacles in Franconian Churches (engraving), English School, (19th century) / Bridgeman Images

The Canal du Midi has Saint Cyrq Lapopie, Lot, Midi-Pyrenees region, (Midi Pyrenees), France. Hollow towpath in the cliff. Photograph 2004. At 60 years old, under Louis XIV, engineer Pierre Paul Riquet embarks on an extraordinary adventure, connecting the Garonne to the Mediterranean with the technical and topographical means of the 18th century. The Midi Canal will take 15 years of work to dig and feed a 240 km long artificial stream.

ITR4755149: The Canal du Midi has Saint Cyrq Lapopie, Lot, Midi-Pyrenees region, (Midi Pyrenees), France. Hollow towpath in the cliff. Photograph 2004. At 60 years old, under Louis XIV, engineer Pierre Paul Riquet embarks on an extraordinary adventure, connecting the Garonne to the Mediterranean with the technical and topographical means of the 18th century. The Midi Canal will take 15 years of work to dig and feed a 240 km long artificial stream. / Bridgeman Images
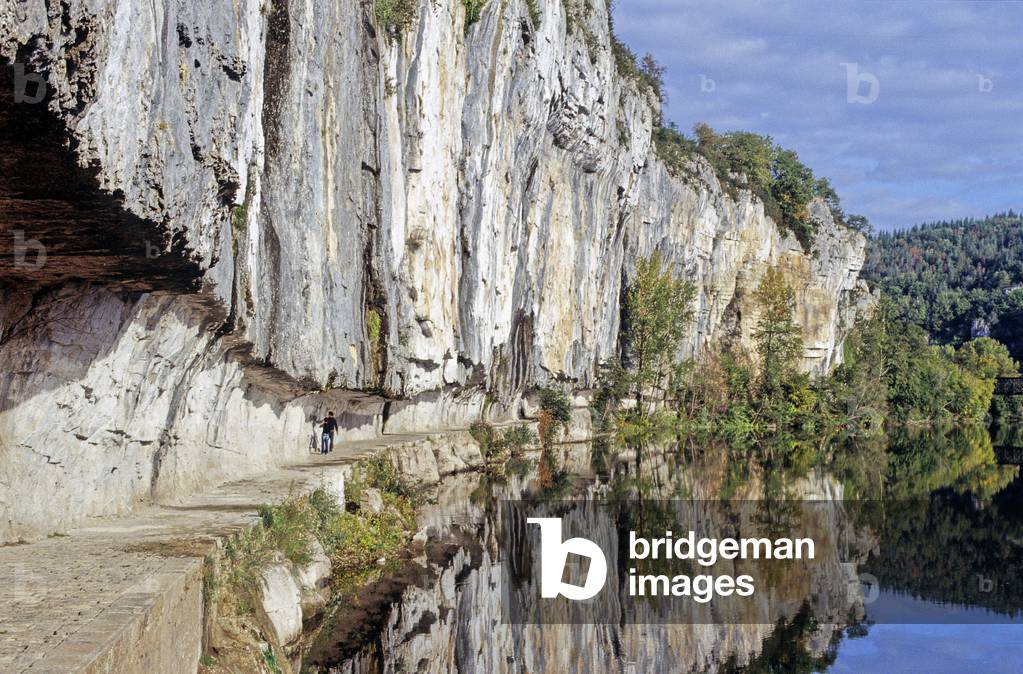
The Canal du Midi has Saint Cyrq Lapopie, Lot, Midi-Pyrenees region, (Midi Pyrenees), France. Hollow towpath in the cliff. Photograph 2004. At 60 years old, under Louis XIV, engineer Pierre Paul Riquet embarks on an extraordinary adventure, connecting the Garonne to the Mediterranean with the technical and topographical means of the 18th century. The South Canal will take 15 years of work to dig and feed a 240 km long artificial watercourse.

ITR4755185: The Canal du Midi has Saint Cyrq Lapopie, Lot, Midi-Pyrenees region, (Midi Pyrenees), France. Hollow towpath in the cliff. Photograph 2004. At 60 years old, under Louis XIV, engineer Pierre Paul Riquet embarks on an extraordinary adventure, connecting the Garonne to the Mediterranean with the technical and topographical means of the 18th century. The South Canal will take 15 years of work to dig and feed a 240 km long artificial watercourse. / Bridgeman Images

Theatre des Champs Elysees, 13-15 avenue Montaigne in Paris 75008. Architects Les Freres Auguste (1874-1954) and Gustave (1876-1952) Perret and Henry Van de Velde (1863-1957). Since its construction in 1913, this theatre was perceived as a symbol of French architectural modernity through its classical writing combined with the use of the new concrete. The marble-covered facade incorporates three high reliefs by Antoine Bourdelle (1861-1929). Photography 1998.

TEC4661252: Theatre des Champs Elysees, 13-15 avenue Montaigne in Paris 75008. Architects Les Freres Auguste (1874-1954) and Gustave (1876-1952) Perret and Henry Van de Velde (1863-1957). Since its construction in 1913, this theatre was perceived as a symbol of French architectural modernity through its classical writing combined with the use of the new concrete. The marble-covered facade incorporates three high reliefs by Antoine Bourdelle (1861-1929). Photography 1998., Velde, Henry van de (1863-1957), Perret, Auguste (1874-1954) & Perret, Gustave (1876-1952) / Bridgeman Images
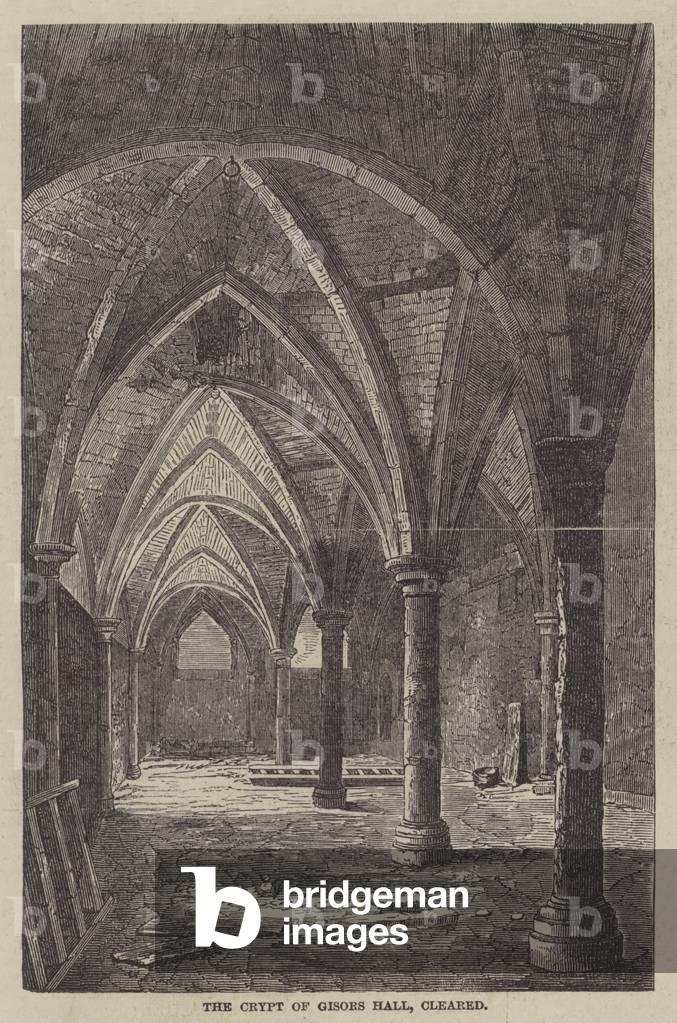
The Crypt of Gisors Hall, cleared (engraving)

LIP1607461: The Crypt of Gisors Hall, cleared (engraving), English School, (19th century) / Bridgeman Images

Theatre des Champs Elysees, 13-15 avenue Montaigne in Paris 75008. Architects Les Freres Auguste (1874-1954) and Gustave (1876-1952) Perret and Henry Van de Velde (1863-1957). Since its construction in 1913, this theatre was perceived as a symbol of French architectural modernity through its classical writing combined with the use of the new concrete. The marble-covered facade incorporates three high reliefs by Antoine Bourdelle (1861-1929). Photography 1998.

TEC4661232: Theatre des Champs Elysees, 13-15 avenue Montaigne in Paris 75008. Architects Les Freres Auguste (1874-1954) and Gustave (1876-1952) Perret and Henry Van de Velde (1863-1957). Since its construction in 1913, this theatre was perceived as a symbol of French architectural modernity through its classical writing combined with the use of the new concrete. The marble-covered facade incorporates three high reliefs by Antoine Bourdelle (1861-1929). Photography 1998., Velde, Henry van de (1863-1957), Perret, Auguste (1874-1954) & Perret, Gustave (1876-1952) / Bridgeman Images

Theatre des Champs Elysees, 13-15 avenue Montaigne in Paris 75008. Architects Les Freres Auguste (1874-1954) and Gustave (1876-1952) Perret and Henry Van de Velde (1863-1957). Since its construction in 1913, this theatre was perceived as a symbol of French architectural modernity through its classical writing combined with the use of the new concrete. The marble-covered facade incorporates three high reliefs by Antoine Bourdelle (1861-1929). Photography 1998.

TEC4661233: Theatre des Champs Elysees, 13-15 avenue Montaigne in Paris 75008. Architects Les Freres Auguste (1874-1954) and Gustave (1876-1952) Perret and Henry Van de Velde (1863-1957). Since its construction in 1913, this theatre was perceived as a symbol of French architectural modernity through its classical writing combined with the use of the new concrete. The marble-covered facade incorporates three high reliefs by Antoine Bourdelle (1861-1929). Photography 1998., Velde, Henry van de (1863-1957), Perret, Auguste (1874-1954) & Perret, Gustave (1876-1952) / Bridgeman Images
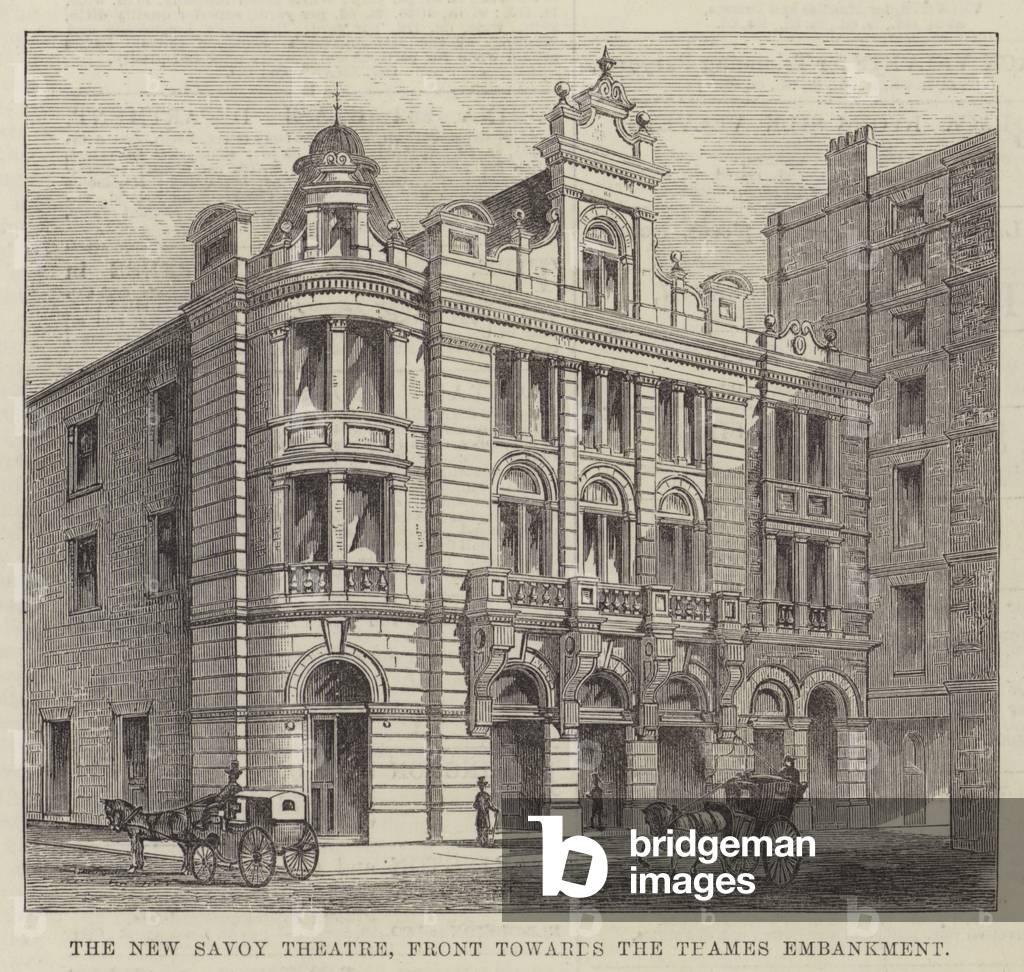
The New Savoy Theatre, Front towards the Thames Embankment (engraving)

LIP1590696: The New Savoy Theatre, Front towards the Thames Embankment (engraving), English School, (19th century) / Bridgeman Images

Sketches of the Louvre (engraving)

LIP1609280: Sketches of the Louvre (engraving), English School, (19th century) / Bridgeman Images
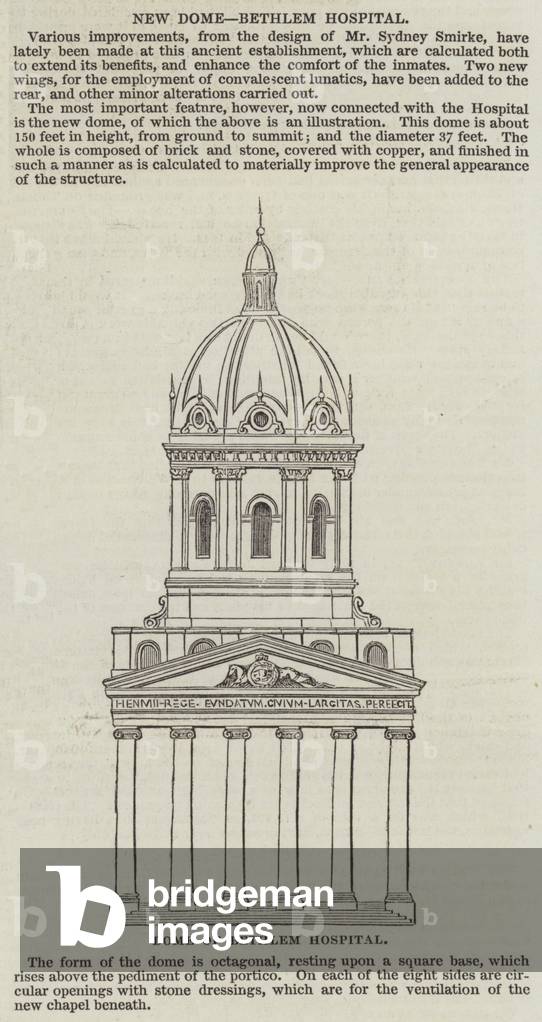
Dome of Bethlem Hospital (engraving)

LIP1095353: Dome of Bethlem Hospital (engraving), English School, (19th century) / Bridgeman Images
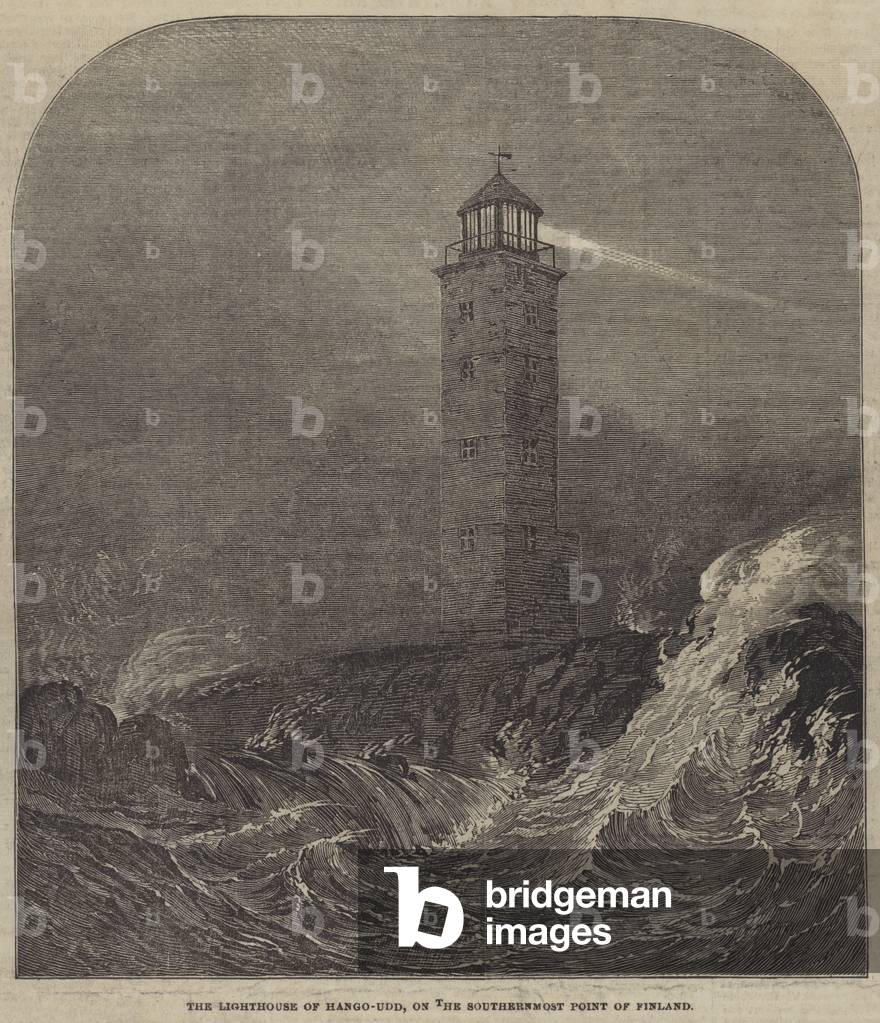
The Lighthouse of Hango-Udd, on the Southernmost Point of Finland (engraving)

LIP1618925: The Lighthouse of Hango-Udd, on the Southernmost Point of Finland (engraving), English School, (19th century) / Bridgeman Images

Theatre des Champs Elysees, 13-15 avenue Montaigne in Paris 75008. Architects Les Freres Auguste (1874-1954) and Gustave (1876-1952) Perret and Henry Van de Velde (1863-1957). Since its construction in 1913, this theatre was perceived as a symbol of French architectural modernity through its classical writing combined with the use of the new concrete. The marble-covered facade incorporates three high reliefs by Antoine Bourdelle (1861-1929).

TEC4661258: Theatre des Champs Elysees, 13-15 avenue Montaigne in Paris 75008. Architects Les Freres Auguste (1874-1954) and Gustave (1876-1952) Perret and Henry Van de Velde (1863-1957). Since its construction in 1913, this theatre was perceived as a symbol of French architectural modernity through its classical writing combined with the use of the new concrete. The marble-covered facade incorporates three high reliefs by Antoine Bourdelle (1861-1929)., Velde, Henry van de (1863-1957), Perret, Auguste (1874-1954) & Perret, Gustave (1876-1952) / Bridgeman Images

Lyon's Inn, London (engraving)

LLJ607506: Lyon's Inn, London (engraving), English School, (19th century) / Bridgeman Images

The War in the East, Stolatz, in the Herzegovina (engraving)

LIP1602388: The War in the East, Stolatz, in the Herzegovina (engraving), English School, (19th century) / Bridgeman Images

Barracks at Knightsbridge (engraving)

LIP1614007: Barracks at Knightsbridge (engraving), English School, (19th century) / Bridgeman Images

Theatre des Champs Elysees, 13-15 avenue Montaigne in Paris 75008. Architects Les Freres Auguste (1874-1954) and Gustave (1876-1952) Perret and Henry Van de Velde (1863-1957). Since its construction in 1913, this theatre was perceived as a symbol of French architectural modernity through its classical writing combined with the use of the new concrete. The marble-covered facade incorporates three high reliefs by Antoine Bourdelle (1861-1929).

TEC4661279: Theatre des Champs Elysees, 13-15 avenue Montaigne in Paris 75008. Architects Les Freres Auguste (1874-1954) and Gustave (1876-1952) Perret and Henry Van de Velde (1863-1957). Since its construction in 1913, this theatre was perceived as a symbol of French architectural modernity through its classical writing combined with the use of the new concrete. The marble-covered facade incorporates three high reliefs by Antoine Bourdelle (1861-1929)., Velde, Henry van de (1863-1957), Perret, Auguste (1874-1954) & Perret, Gustave (1876-1952) / Bridgeman Images

Carrickkildavnet Castle, Achill Island Co Mayo, Ireland (photo)

DPS3503923: Carrickkildavnet Castle, Achill Island Co Mayo, Ireland (photo) / Bridgeman Images
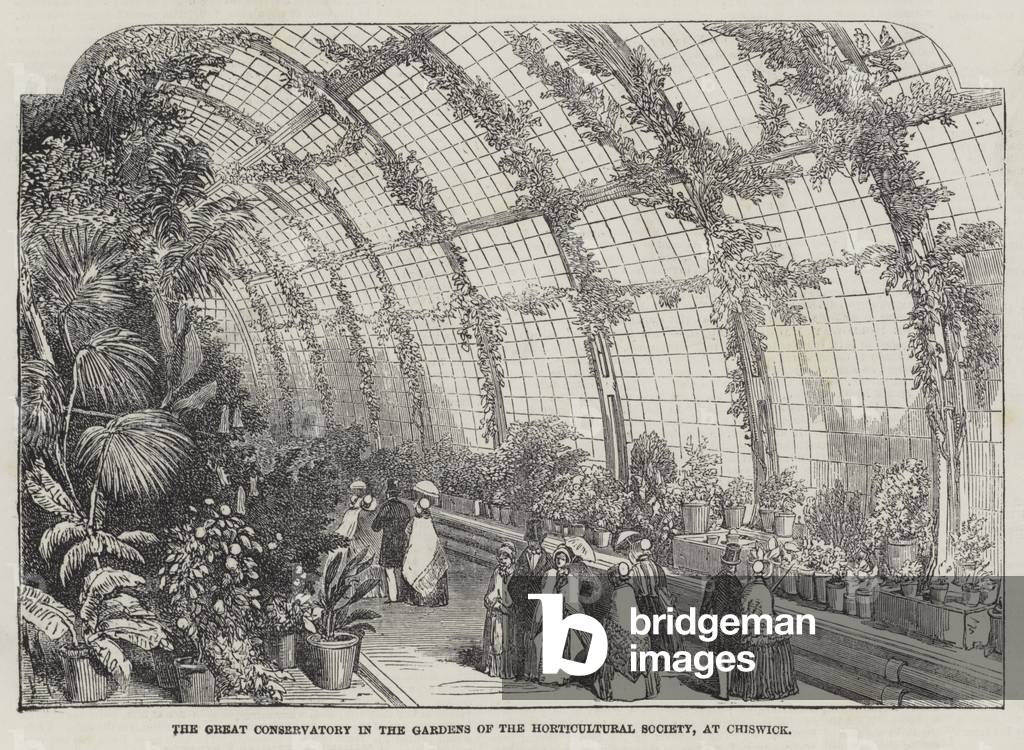
The Great Conservatory in the Gardens of the Horticultural Society, at Chiswick (engraving)

LIP1612215: The Great Conservatory in the Gardens of the Horticultural Society, at Chiswick (engraving), English School, (19th century) / Bridgeman Images

Tree of Life' Stained glass behind the Altar in the Chapel of the Rosary, Vence, 1948-51 (stained glass)

BAL309541: Tree of Life' Stained glass behind the Altar in the Chapel of the Rosary, Vence, 1948-51 (stained glass), Matisse, Henri (1869-1954) / Bridgeman Images

Hugh Casson
Hugh Casson

LEL3874566: Hugh Casson, Lewis, Laurie / Bridgeman Images
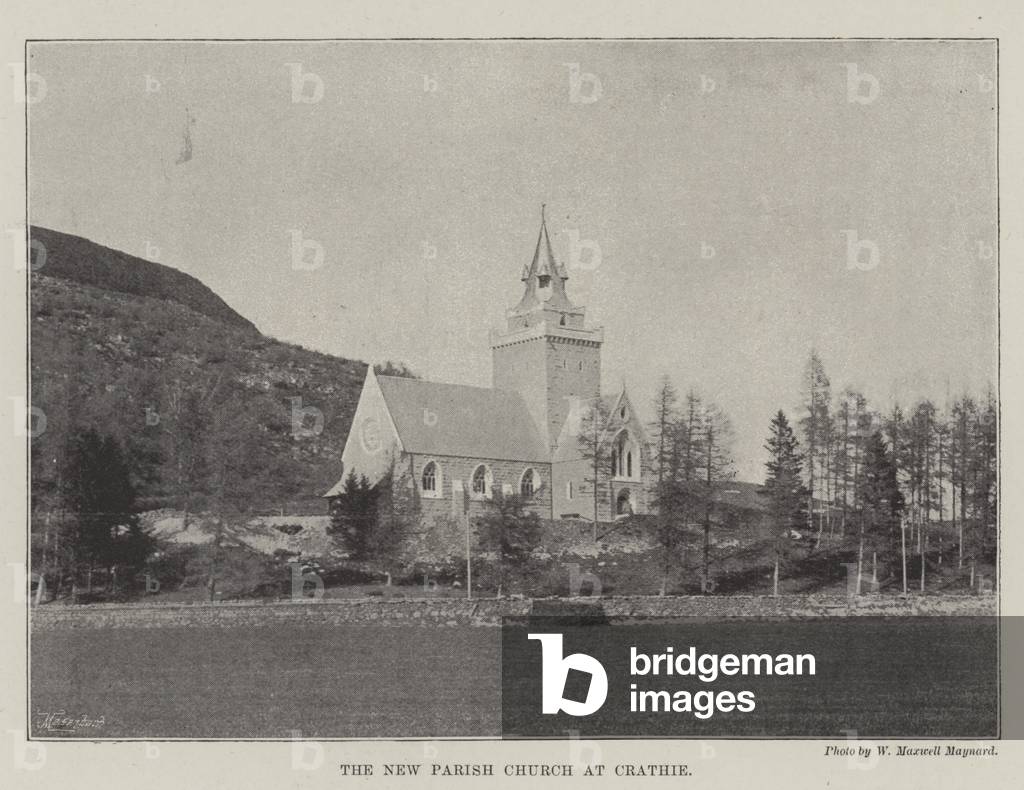
The New Parish Church at Crathie (b/w photo)

LIP1628239: The New Parish Church at Crathie (b/w photo), English Photographer, (19th century) / Bridgeman Images

Surviving sunstone at the reconstructed Mormon Temple at Nauvoo, Illinois. It depicts sun face emerging between clouds beneath a pair of hand-held trumpets. They are believed to be inspired by Paul's writing in 1 Corinthians 15:40-42 which likened the glory of the heavenly kingdoms to that of the sun, the moon and the stars. The stone was carved in the 1840s

EVB2924069: Surviving sunstone at the reconstructed Mormon Temple at Nauvoo, Illinois. It depicts sun face emerging between clouds beneath a pair of hand-held trumpets. They are believed to be inspired by Paul's writing in 1 Corinthians 15:40-42 which likened the glory of the heavenly kingdoms to that of the sun, the moon and the stars. The stone was carved in the 1840s / Bridgeman Images

The Museum of Ceramic Art (engraving)

LIP1613294: The Museum of Ceramic Art (engraving), English School, (19th century) / Bridgeman Images

Progress of the International Exhibition Building, Finial of the Eastern Dome (engraving)

LIP1620143: Progress of the International Exhibition Building, Finial of the Eastern Dome (engraving), English School, (19th century) / Bridgeman Images

New Offices of the Metropolitan Board of Works in Spring-Gardens (engraving)

LIP1612581: New Offices of the Metropolitan Board of Works in Spring-Gardens (engraving), English School, (19th century) / Bridgeman Images

The Bank of England in a State of Defence (engraving)

LIP1607114: The Bank of England in a State of Defence (engraving), English School, (19th century) / Bridgeman Images
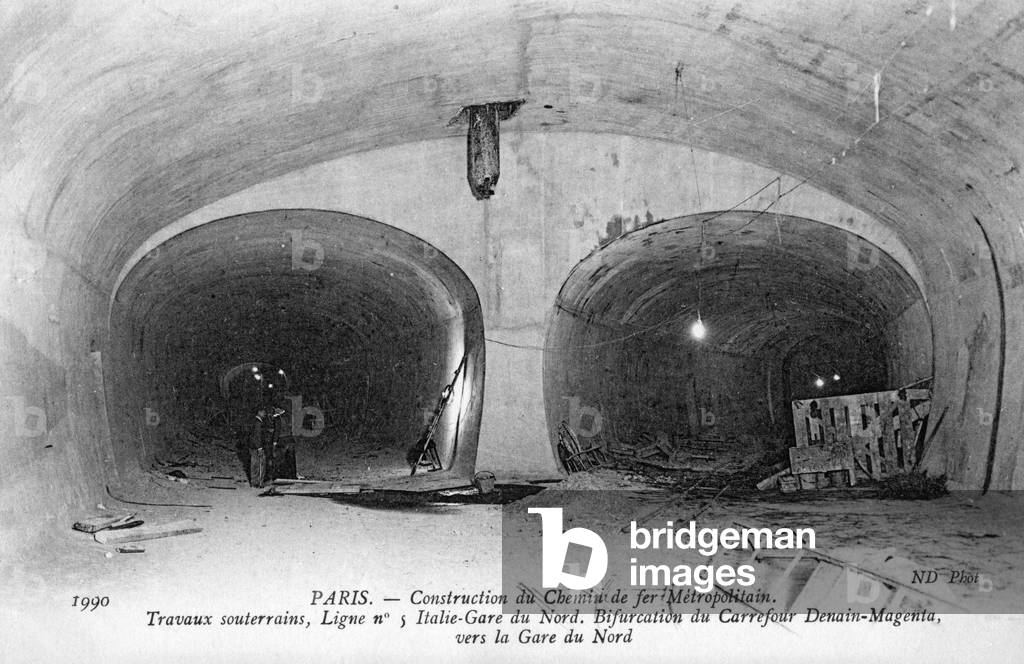
Paris Metro - construction of underground

XLF3785013: Paris Metro - construction of underground / Bridgeman Images

The Royal Agricultural College, Cirencester, South Front (engraving)

LIP1037583: The Royal Agricultural College, Cirencester, South Front (engraving), English School, (19th century) / Bridgeman Images


Back to top